Carpentry & construction · 2021
Patio & decking
A two-level deck designed in Fusion 360 and built by two of us straight out of upper secondary — demolition, foundations, stairs and screen, start to finish.
A family wanted their patio replaced. A friend from Kuben and I designed it, demolished the old one, and built the new one — in September 2021, during my gap year, as a team of two.
That was the whole operation. Planning, design, client communication, sourcing materials, demolition, build. Nobody above us to check the work.
The model came first
Before anything was torn out, I modelled the existing patio and the proposed deck in Fusion 360, to scale. Not a sketch — a real model, so the client could see what their vision would actually look like standing in their garden.
We developed it in close back-and-forth with them, changing it until they were happy: the height and spacing of the screen, the shape of the steps, how far the deck reached out. The go-ahead to start building came off that model.
It is worth being clear about why that mattered. A drawing lets a client nod along to something they cannot really picture. A to-scale model lets them object before you cut anything — which is the only point at which objections are cheap.
Tearing the old one out
The old patio was tiles laid on a concrete slab, with concrete planters built along its edge and a set of stairs with more planters beside them. All of it had to go: tiles stripped, planters broken out, stairs removed.
The scarring across the slab in the photos above is where the tiles came off.
Building on what was left
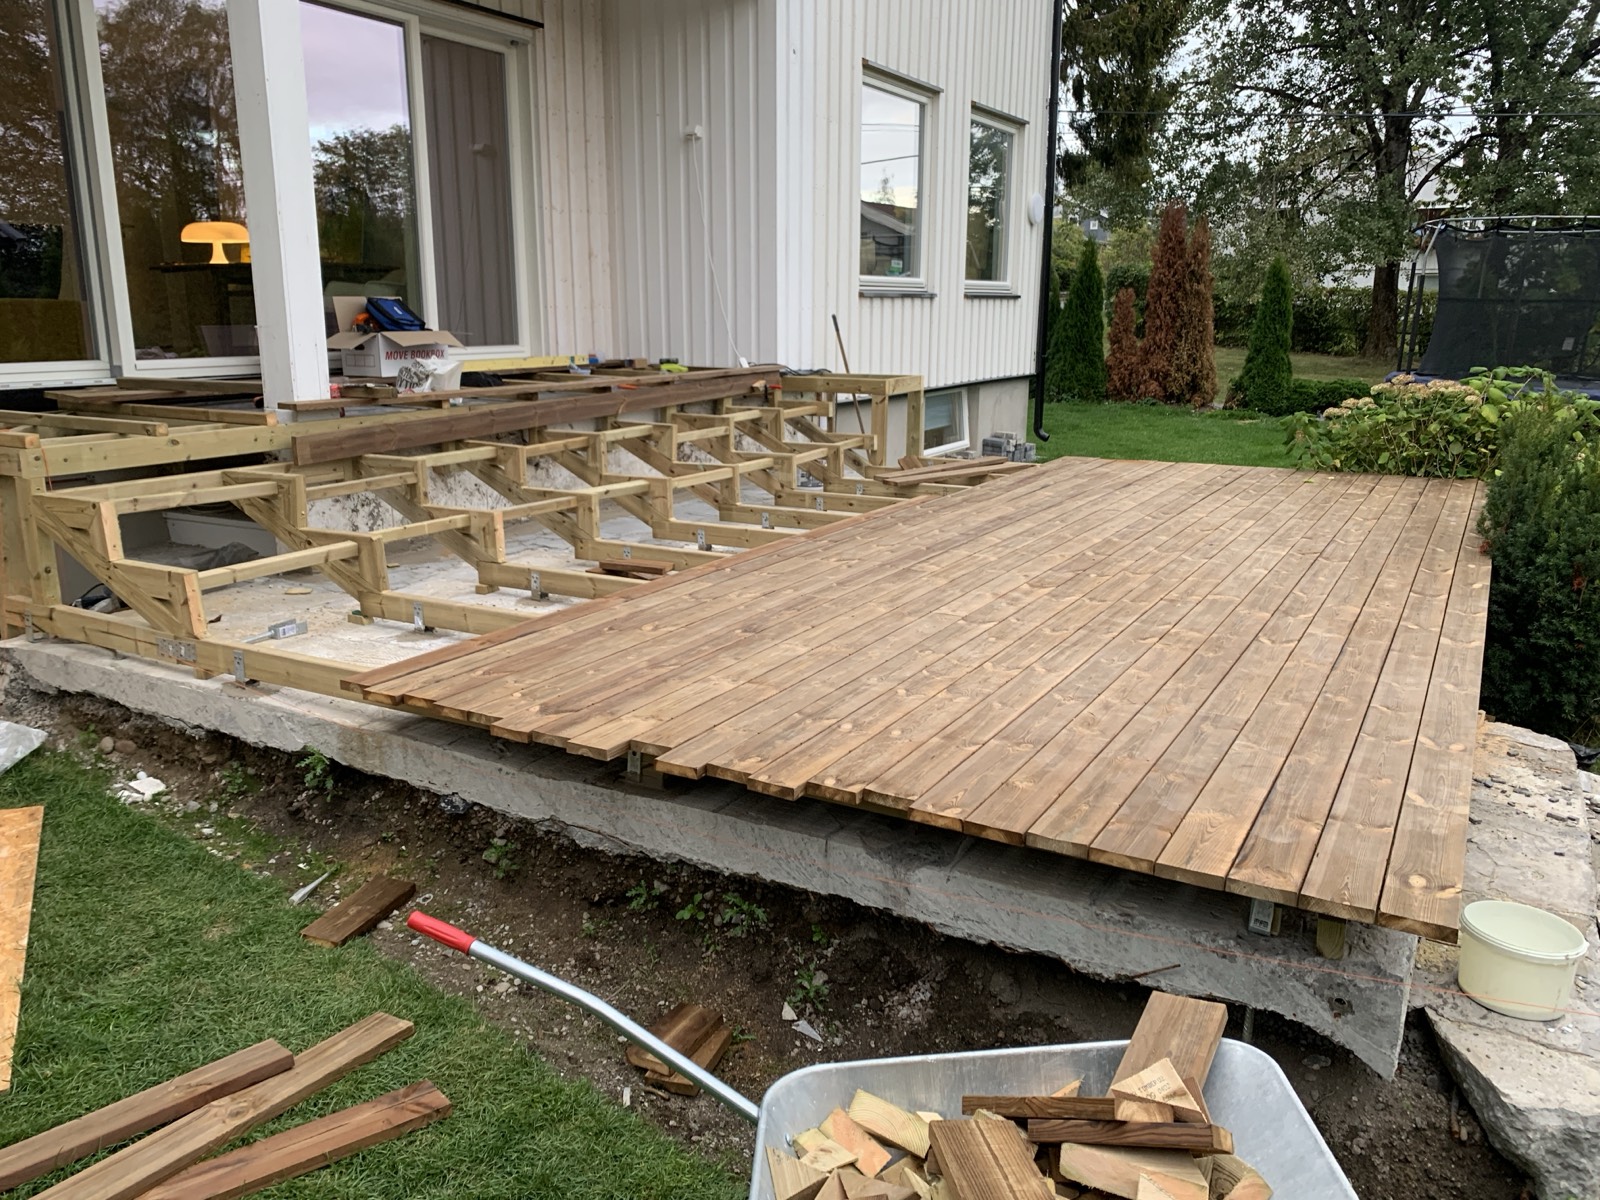
Rather than break up the slab, we used it. We drilled steel posts into the old concrete and grouted them in with fresh concrete, levelled everything off those posts, and built the frame on top.
That is the part I would point at if someone asked what the job taught me. The existing slab was not level and not in good condition, but it was solid. Working out how to build something true on top of something that isn't is a different problem from building on open ground, and it is the kind of problem that only appears once you are standing in front of it.
Stairs that are also somewhere to sit
The client asked for a staircase that could be used as seating. That is why the treads are far deeper than a normal flight — closer to benches with a rise between them than to stairs.
It is a good example of what changes when you are building to someone else's brief rather than your own. My instinct would have been a normal, efficient flight. Theirs was somewhere to sit in the sun, and they were right about their own garden.
The screen
They wanted the patio to feel more private, so a slatted screen went along the garden side. We designed it in the model with them — adjusting the slat spacing and the height until it looked right — and then built it.